
An Architectural Masterpiece on the French Riviera
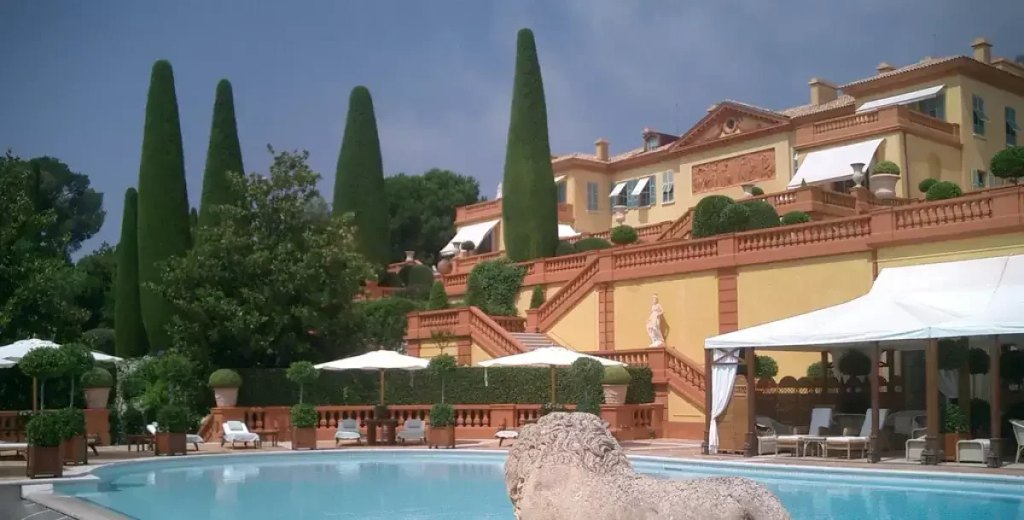
Perched on the hills of Villefranche-sur-Mer, between Nice and Monaco, Villa Leopolda is one of the most remarkable private residences on the French Riviera. Renowned for its extraordinary gardens, commanding coastal views, and refined architectural character, the villa represents a distinctive expression of Mediterranean luxury. More than a grand residence, it is a carefully composed architectural environment in which landscape, light, proportion, and interior elegance work together to create an atmosphere of enduring sophistication.
The villa’s history, architectural development, and interior design reflect changing ideas about luxury living throughout the twentieth century. Its appeal lies not simply in its scale or exclusivity, but in the relationship between the building and its spectacular natural surroundings.
Villa Leopolda was originally commissioned in 1902 by King Leopold II of Belgium, who acquired the property on the French Riviera. Initially conceived as a retreat within a privileged Mediterranean landscape, the estate subsequently underwent significant transformations. Its present architectural identity is particularly associated with American architect Ogden Codman Jr., who redesigned the property during the 1920s for its then-owner, the American heiress and philanthropist Alice Hanan.
Codman, known for his classical sensibilities and sophisticated approach to domestic architecture, helped establish the villa’s elegant, formal character. Rather than relying exclusively on monumental scale, the design emphasizes balanced proportions, carefully arranged architectural elements, and a harmonious relationship between the residence and its grounds.
The result is a mansion that draws upon classical European traditions while responding to the relaxed atmosphere of the Riviera. Its architectural language conveys prestige without depending entirely on elaborate ornamentation. Symmetry, rhythm, and visual balance contribute to an impression of controlled grandeur, while terraces and generous openings connect the interiors with the surrounding landscape.
The villa’s historical evolution also illustrates how Mediterranean residences can combine aristocratic formality with the pleasures of outdoor living. Its architecture is simultaneously representative and practical: a statement of status that accommodates light, air, privacy, and expansive views.
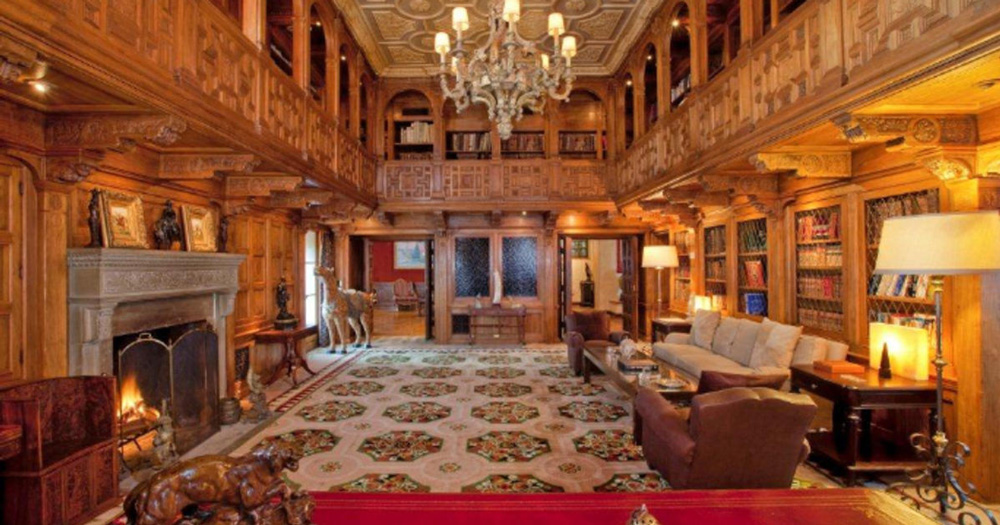
One of Villa Leopolda’s defining characteristics is its relationship with the terrain. Positioned on a steep coastal hillside, the estate occupies an exceptional site overlooking the Mediterranean Sea. Its architecture and grounds take advantage of the topography, allowing the property to unfold across different levels rather than appearing as an isolated building.
The pale exterior surfaces complement the region’s bright sunlight, while the building’s classical proportions establish a sense of permanence. The restrained palette allows shadows, architectural contours, and changing daylight to provide much of the visual interest. In this respect, the villa demonstrates how sophisticated architecture can achieve richness through proportion and setting as much as through decorative detail.
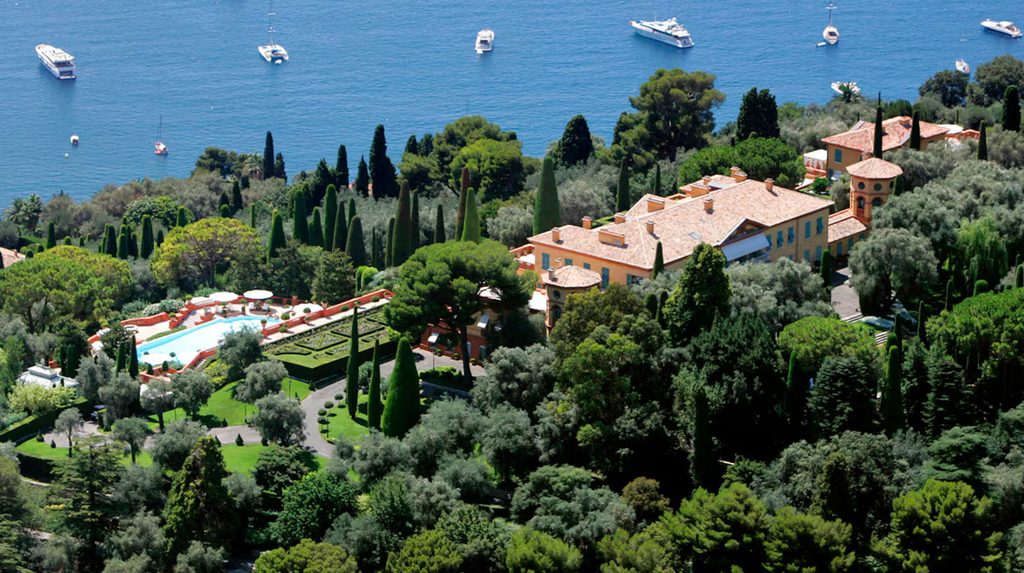
Terraces, balconies, and outdoor circulation areas extend the experience of the house beyond its enclosed rooms. These transitional spaces are essential to Mediterranean design, where the distinction between indoor and outdoor living is often deliberately softened. From elevated viewpoints, the surrounding coastline becomes part of the architectural composition, functioning almost as a continuously changing backdrop.
The estate’s gardens are equally important. Carefully maintained lawns, mature trees, sculpted planting, and flowering vegetation create a lush environment that contrasts with the geometric clarity of the mansion. The grounds are not merely decorative additions; they establish scale, frame views, and mediate the relationship between the residence and its environment.
This integration of architecture and landscape is central to the villa’s identity. The building provides structure and formality, while the gardens introduce softness, movement, and seasonal variation.
Inside Villa Leopolda, the design philosophy traditionally associated with the property emphasizes spaciousness, classical refinement, and an atmosphere of cultivated luxury. Its interiors are best understood through the principles of proportion, material quality, and visual continuity rather than through any single decorative trend.

Generous reception rooms and formal entertaining spaces are characteristic of grand Riviera residences of this type. Such rooms are designed to accommodate social gatherings while preserving a sense of openness and composure. High ceilings, substantial windows, and carefully considered circulation contribute to an experience of architectural spaciousness.
Natural light plays a particularly important role. The Mediterranean climate provides intense daylight for much of the year, making the management of sunlight an essential aspect of interior design. Large windows and openings help establish a visual connection with the outdoors, while curtains, architectural recesses, and carefully placed furnishings can soften glare and create more intimate settings.
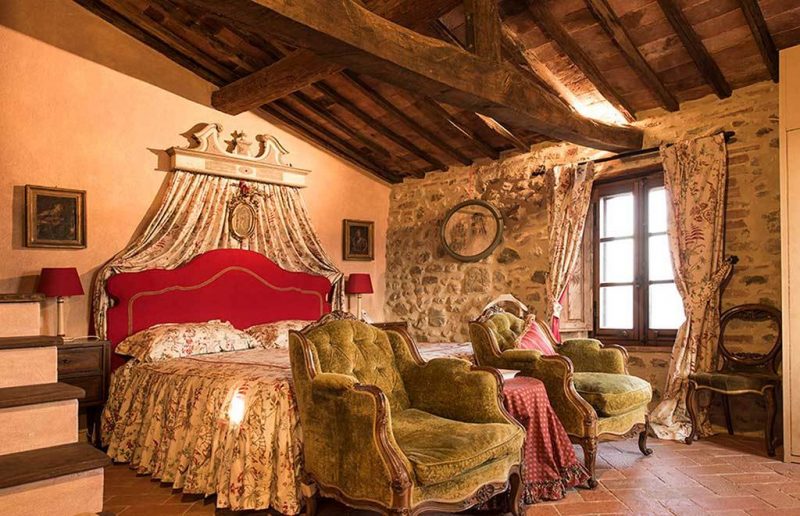
The relationship between interior and exterior is therefore not simply visual. Daylight changes the perception of surfaces throughout the day, while views of gardens and sea introduce depth into the rooms. This interaction helps the residence feel connected to its location rather than detached from it.
Classical architectural detailing also contributes to the interior’s sense of refinement. In residences shaped by early twentieth-century European taste, features such as decorative mouldings, panelled surfaces, elegant doorways, and carefully proportioned openings provide a framework for furnishings and artwork. Their purpose is not merely ornamental: they establish rhythm and hierarchy, giving rooms a coherent visual structure.
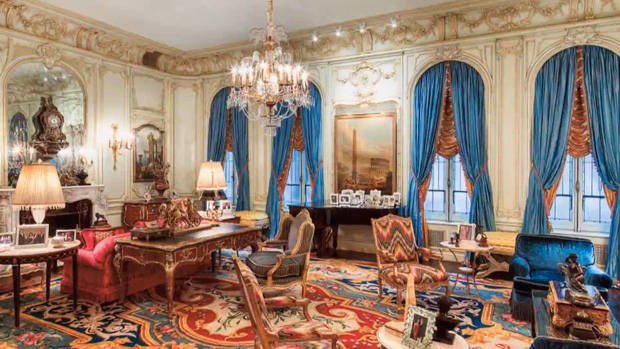
A successful interior of this kind depends on restraint. When architectural details, furniture, textiles, and decorative objects are balanced carefully, luxury emerges through the quality of the overall composition rather than through the accumulation of conspicuous embellishments.


